
PROJECT_ / CORPORATE HEADQUARTERS
One building.
A shared purpose.
Yangjae Headquarters.
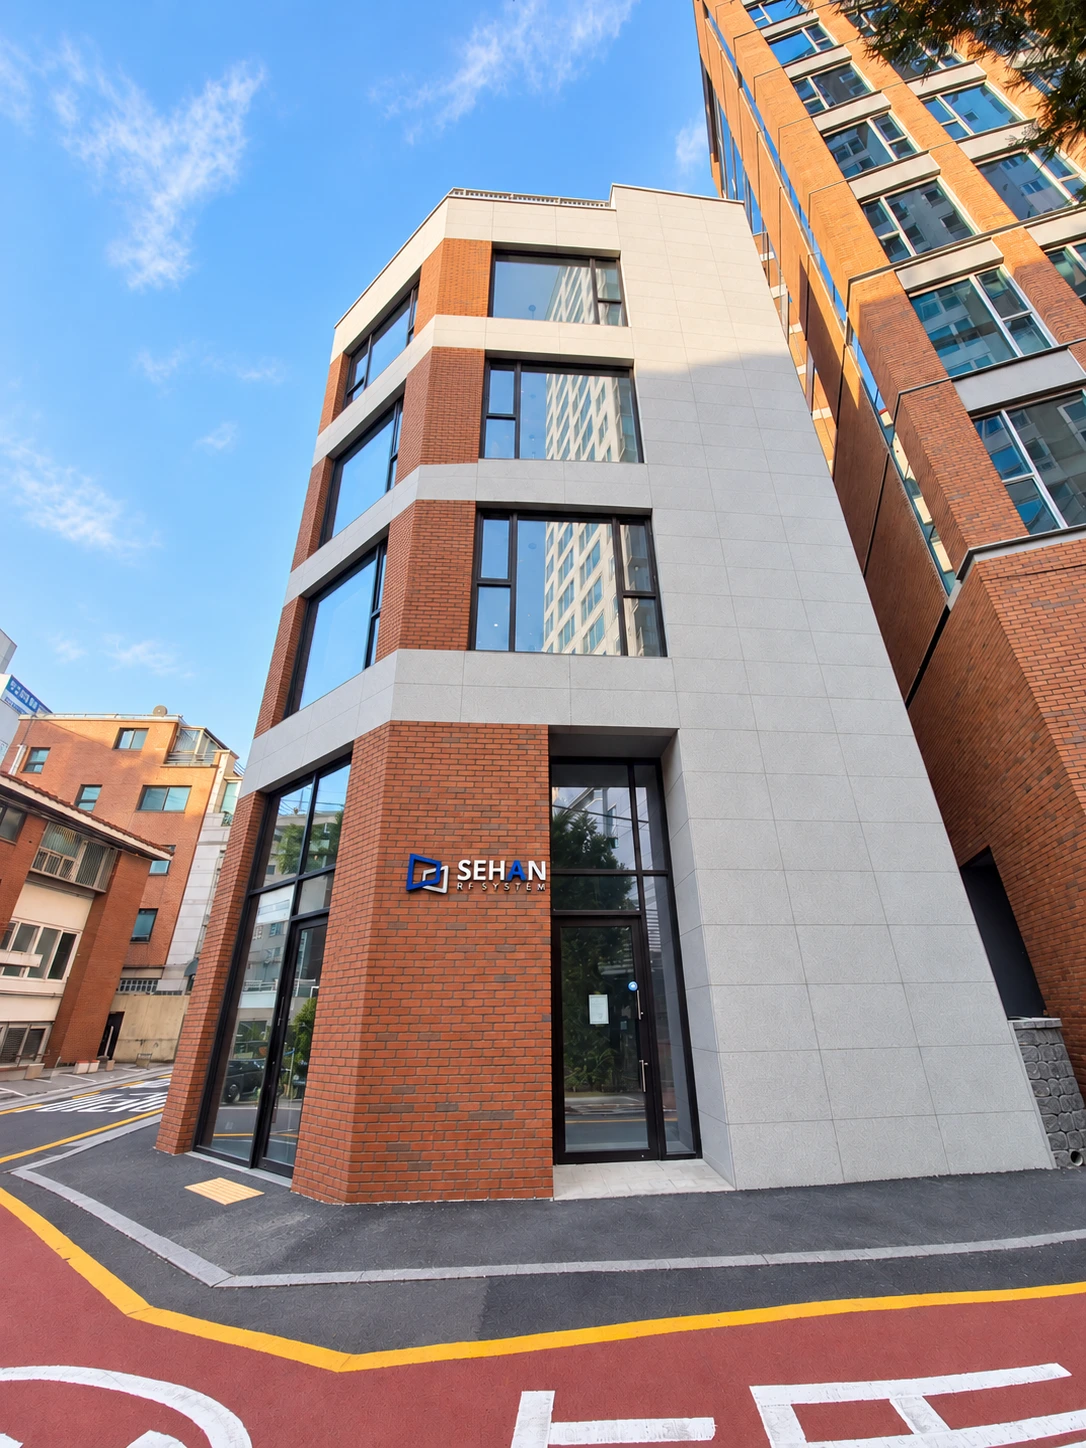
A whole-building interior shaped around the people within — open, light-filled workplaces below and a calm executive floor above.
- LOCATION
- Yangjae-dong, Seoul
- SCOPE
- Whole-building interior
- 2F / 3F
- Employee workspaces
- 4F
- Hall & executive office
01 / PROCESS
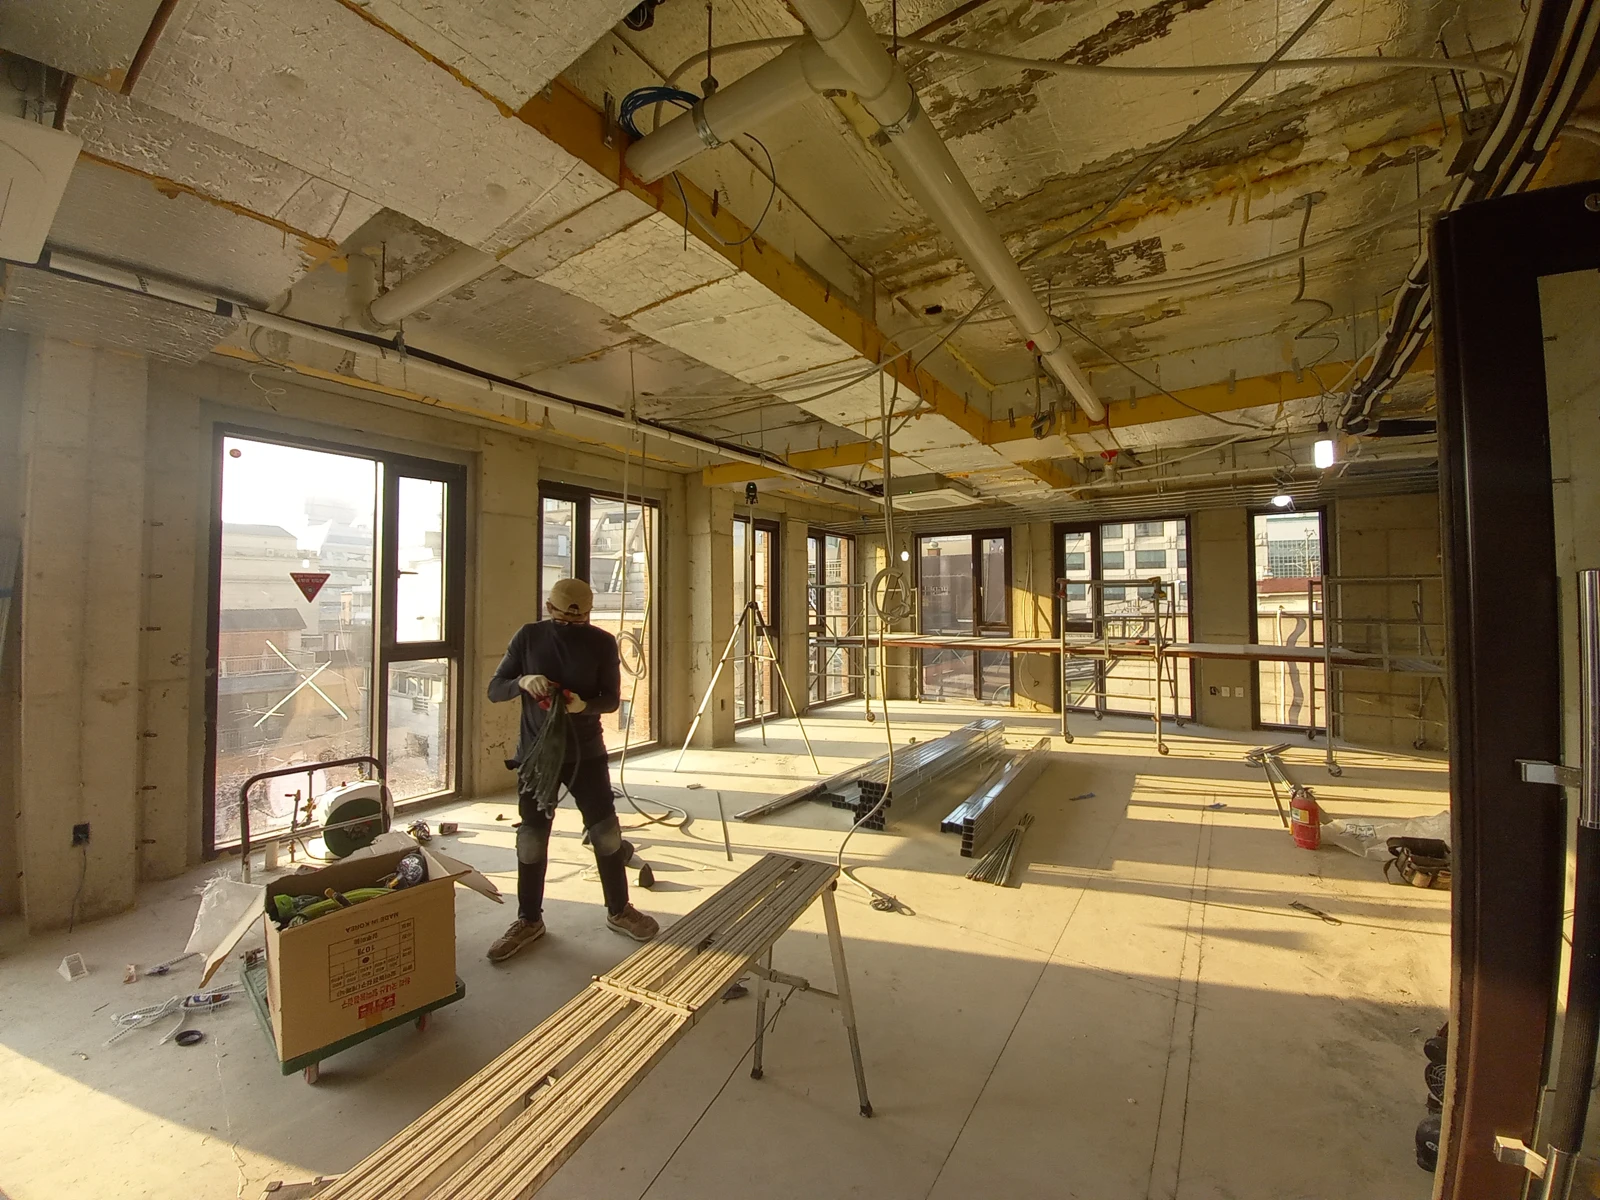
From structure
to everyday space.
02 / FINISHES
A considered
finish.
THE HEADQUARTERS
A place
to belong.
A headquarters is both an everyday workplace and a place to welcome others. The interior brings these roles together, with each floor responding to the way it is used.
WORKPLACE — 2F & 3F
Room to work.
Light to think.
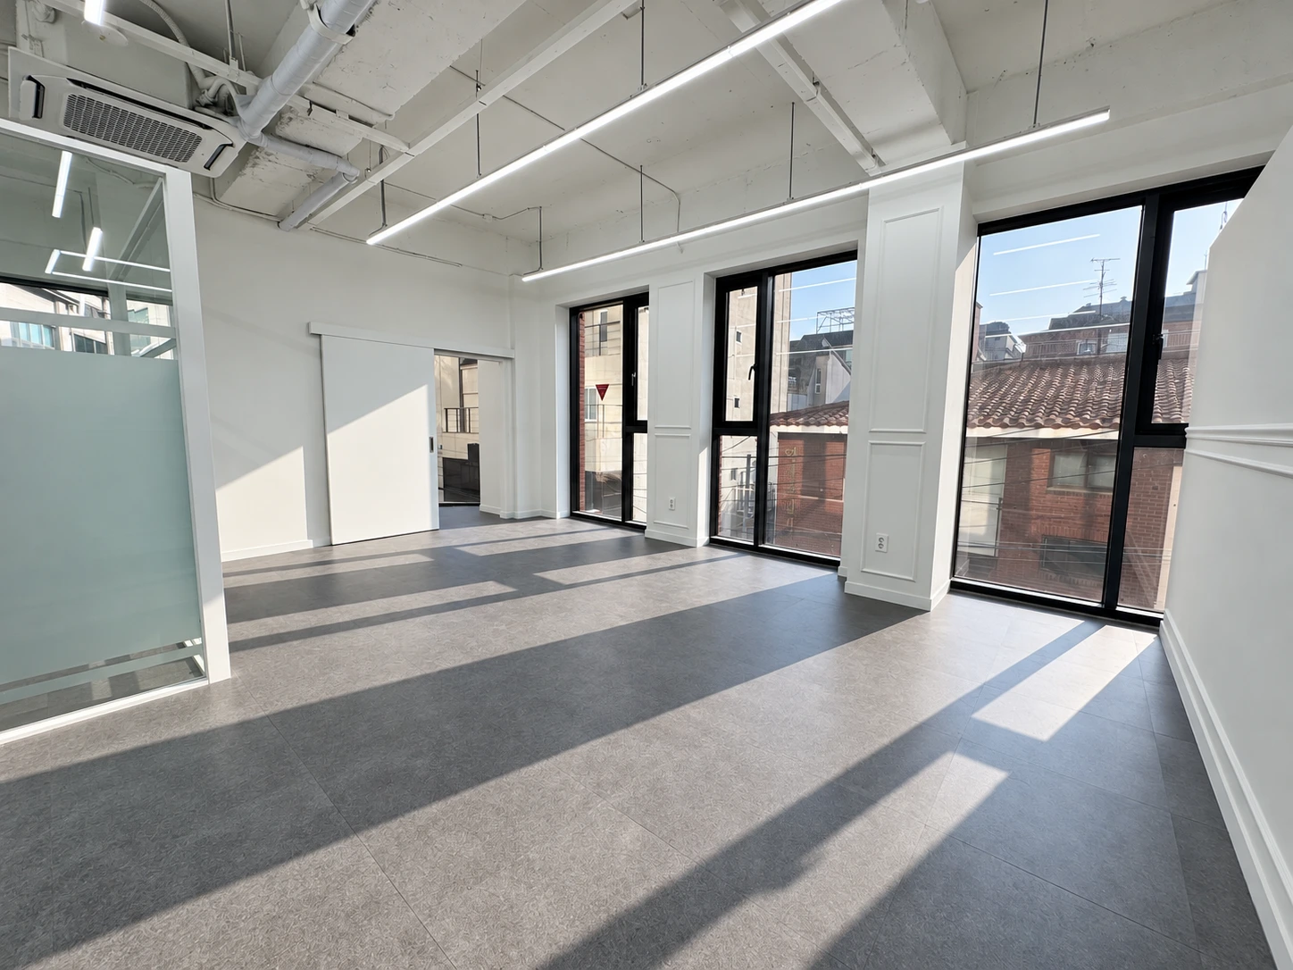
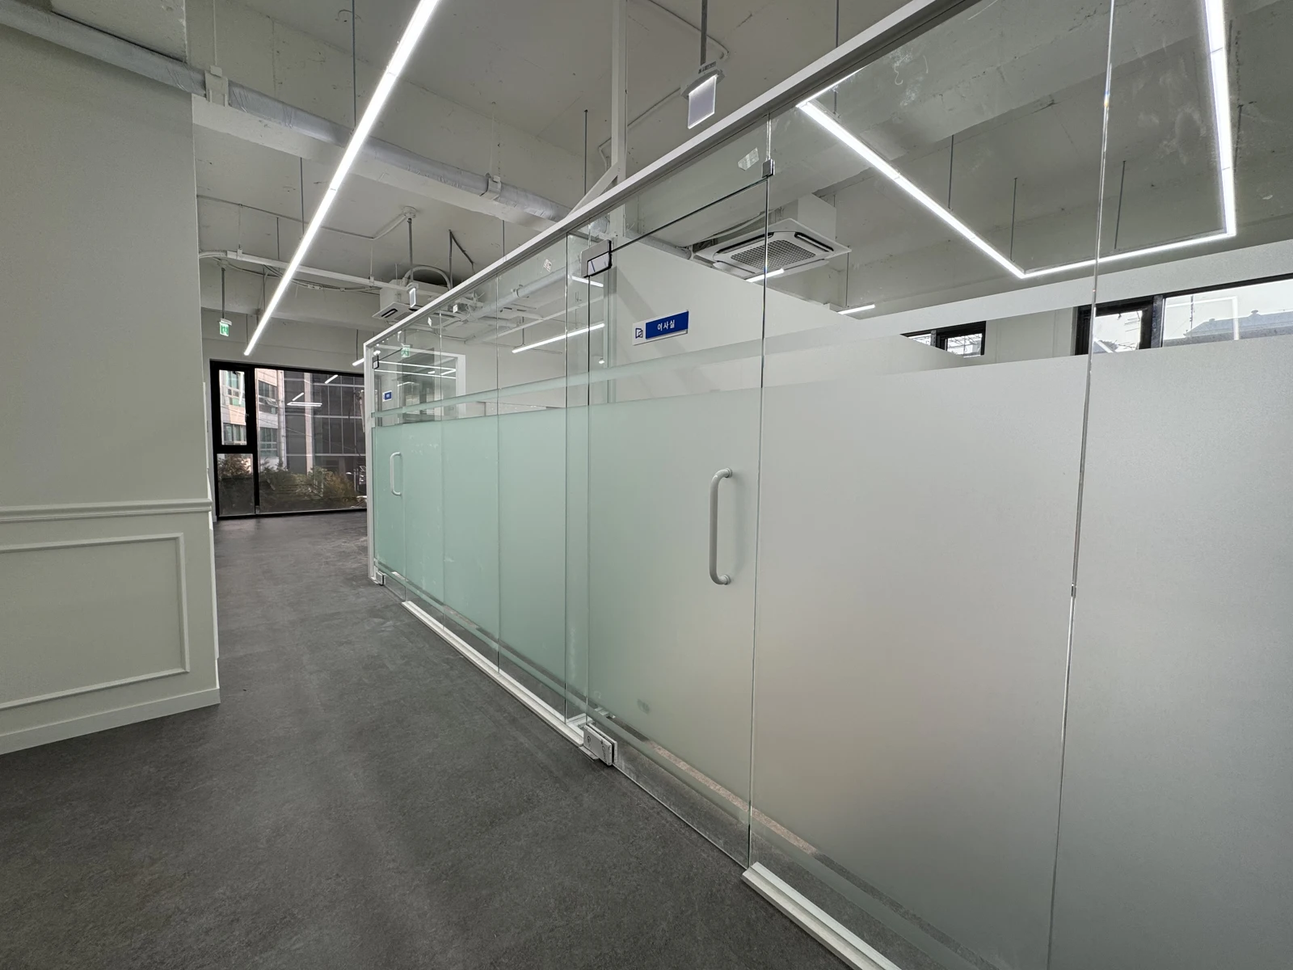
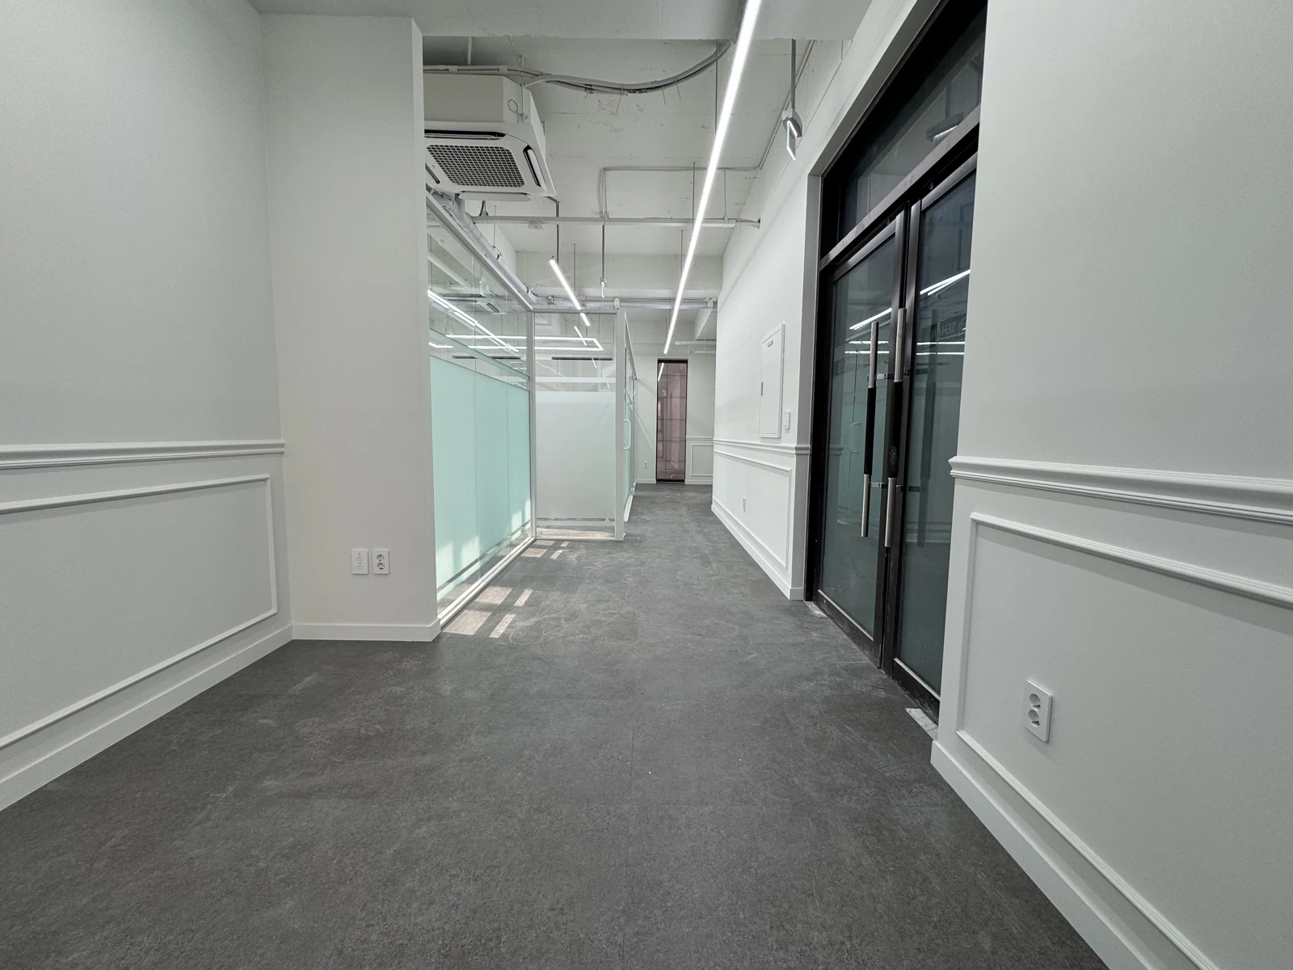
Exposed ceilings retain a sense of height, while linear lighting defines the workspaces. Daylight and glass partitions keep the interior visually connected.
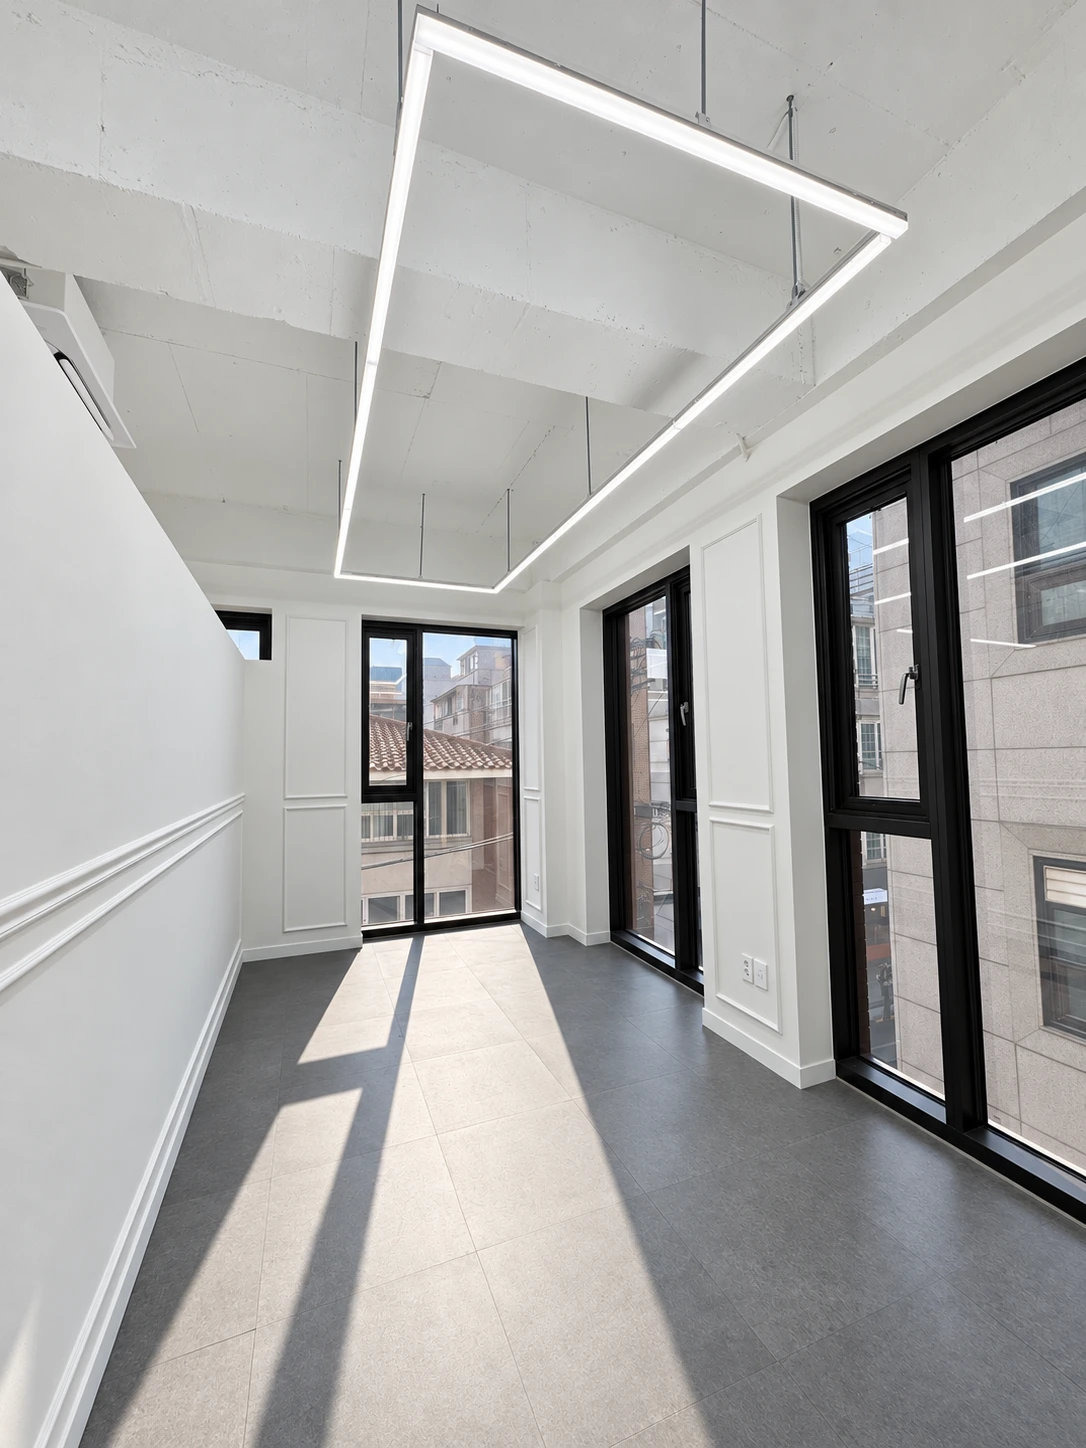
OPEN ABOVE / DEFINED BELOW
Connected,
with room to focus.
HALL & EXECUTIVE OFFICE — 4F
A quieter
welcome.
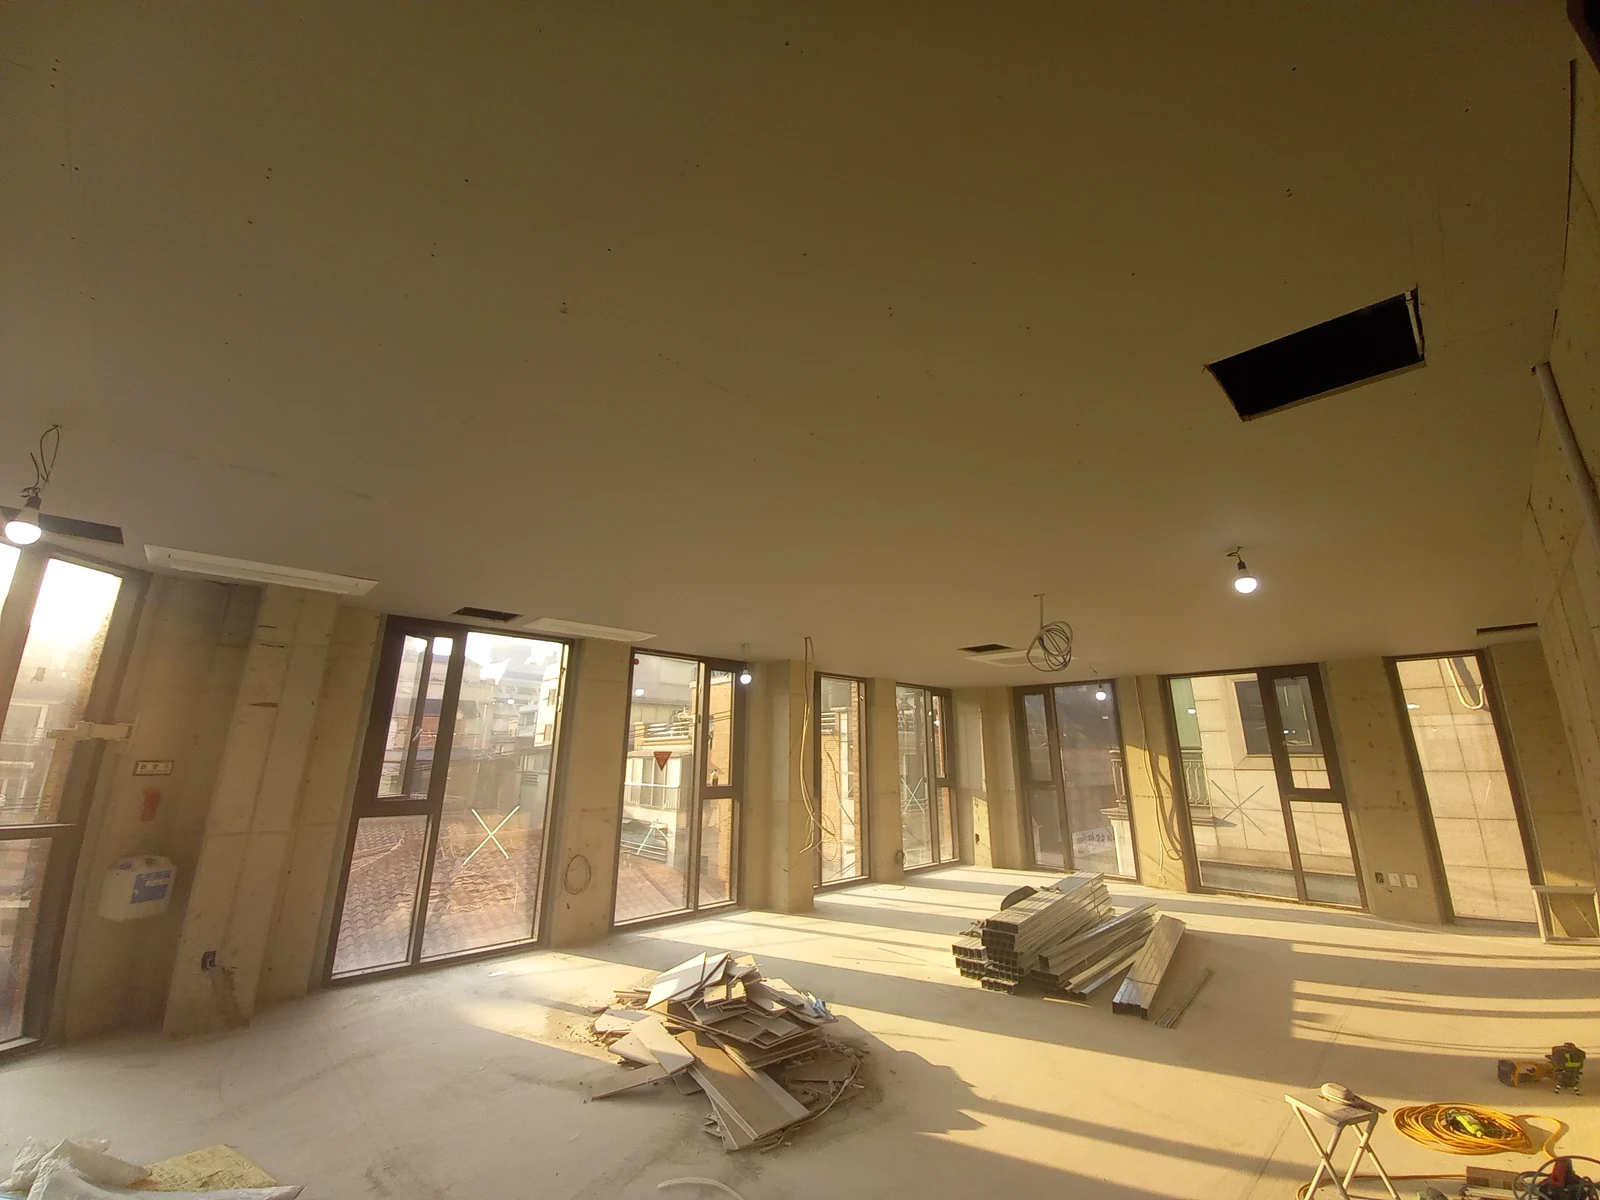
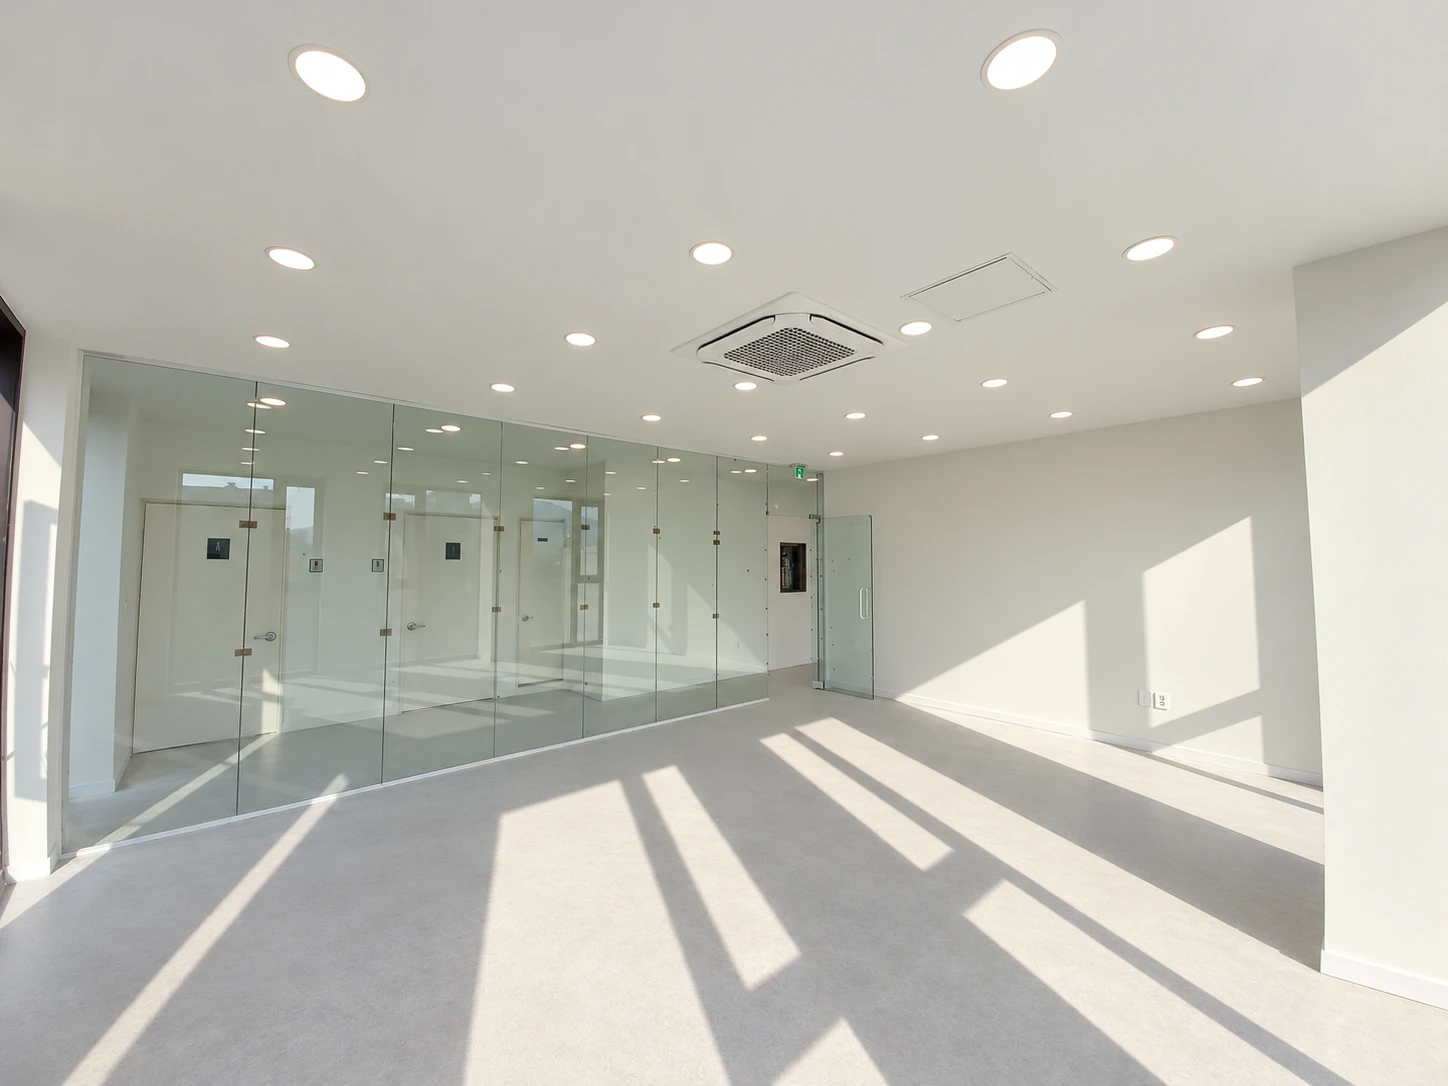
On the fourth floor, a finished ceiling and recessed lighting create a calmer setting. The open hall welcomes visitors, while glass doors define the executive office beyond.
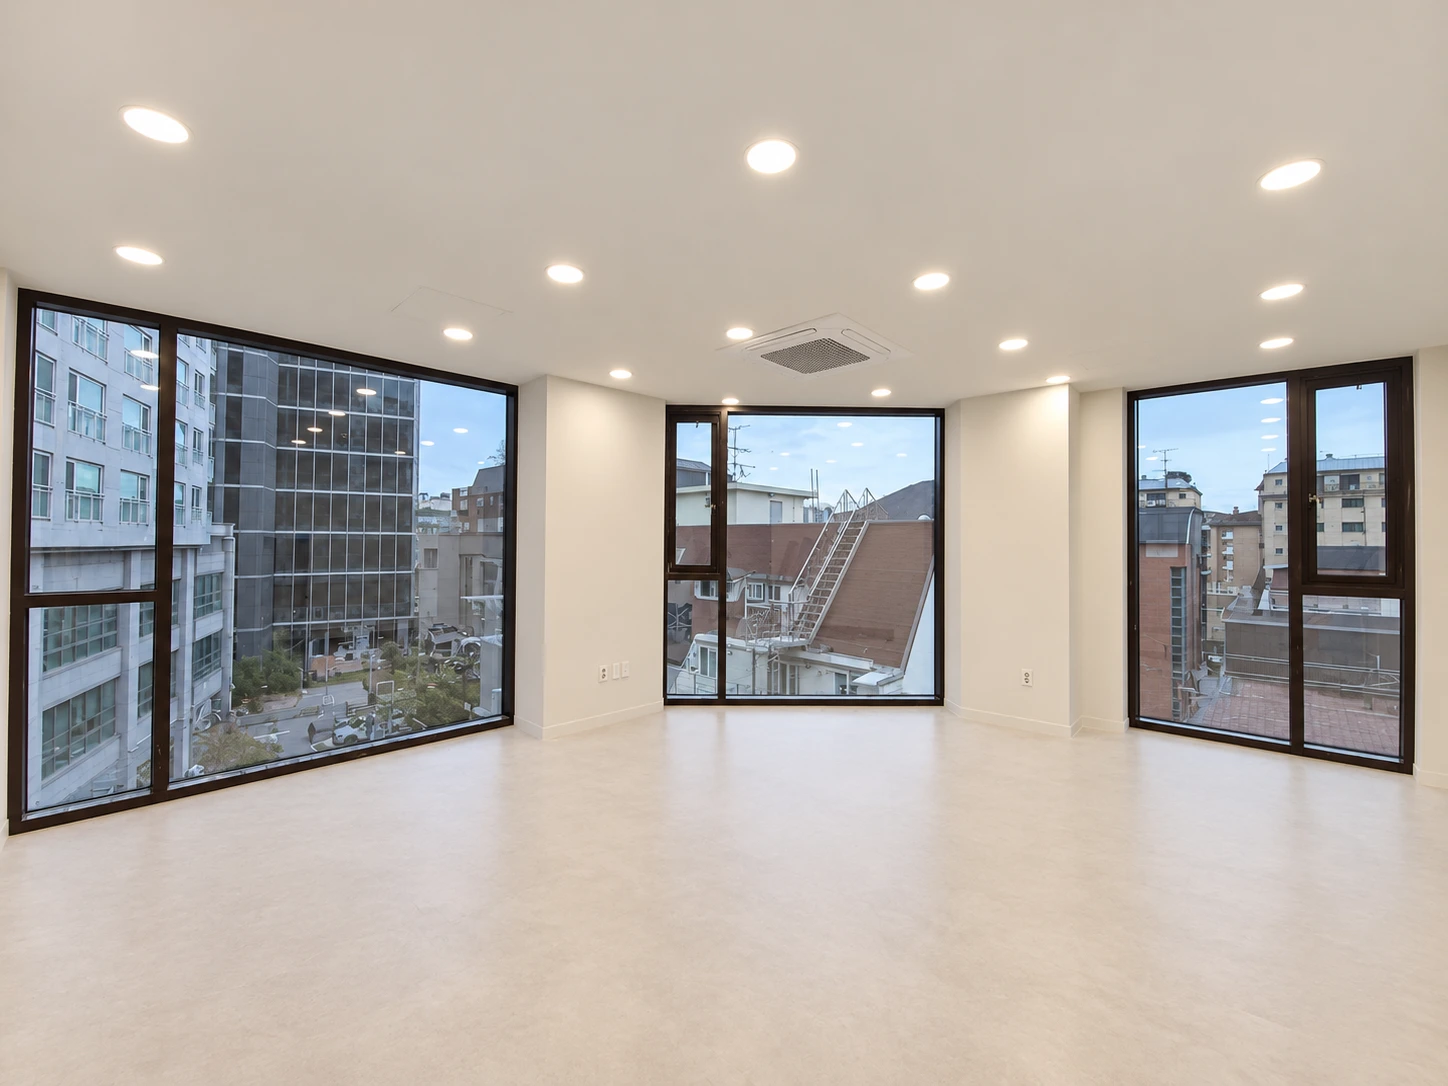
Soft light.
A calm impression.
The ceiling changes the character of the space. A clean, continuous surface gives the visitor-facing floor a softer sense of enclosure.
Selected photographs have been retouched for presentation. Construction clutter and temporary protection have been removed; exterior utility poles and overhead wires have also been removed. Process photographs document the site during construction.